For Sale
High Street, Marshfield, SN14
Guide Price £1,250,000
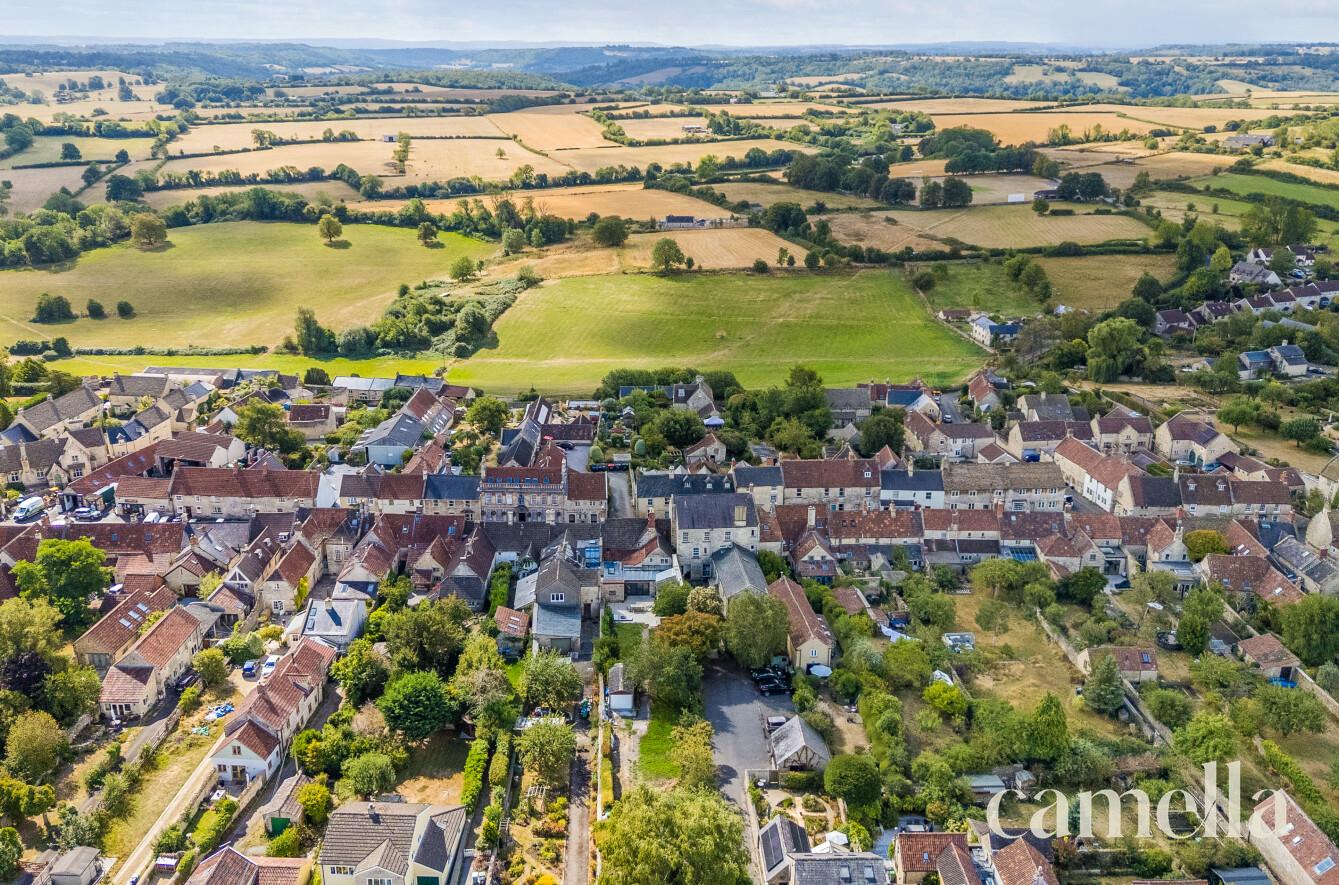
Setting the scene
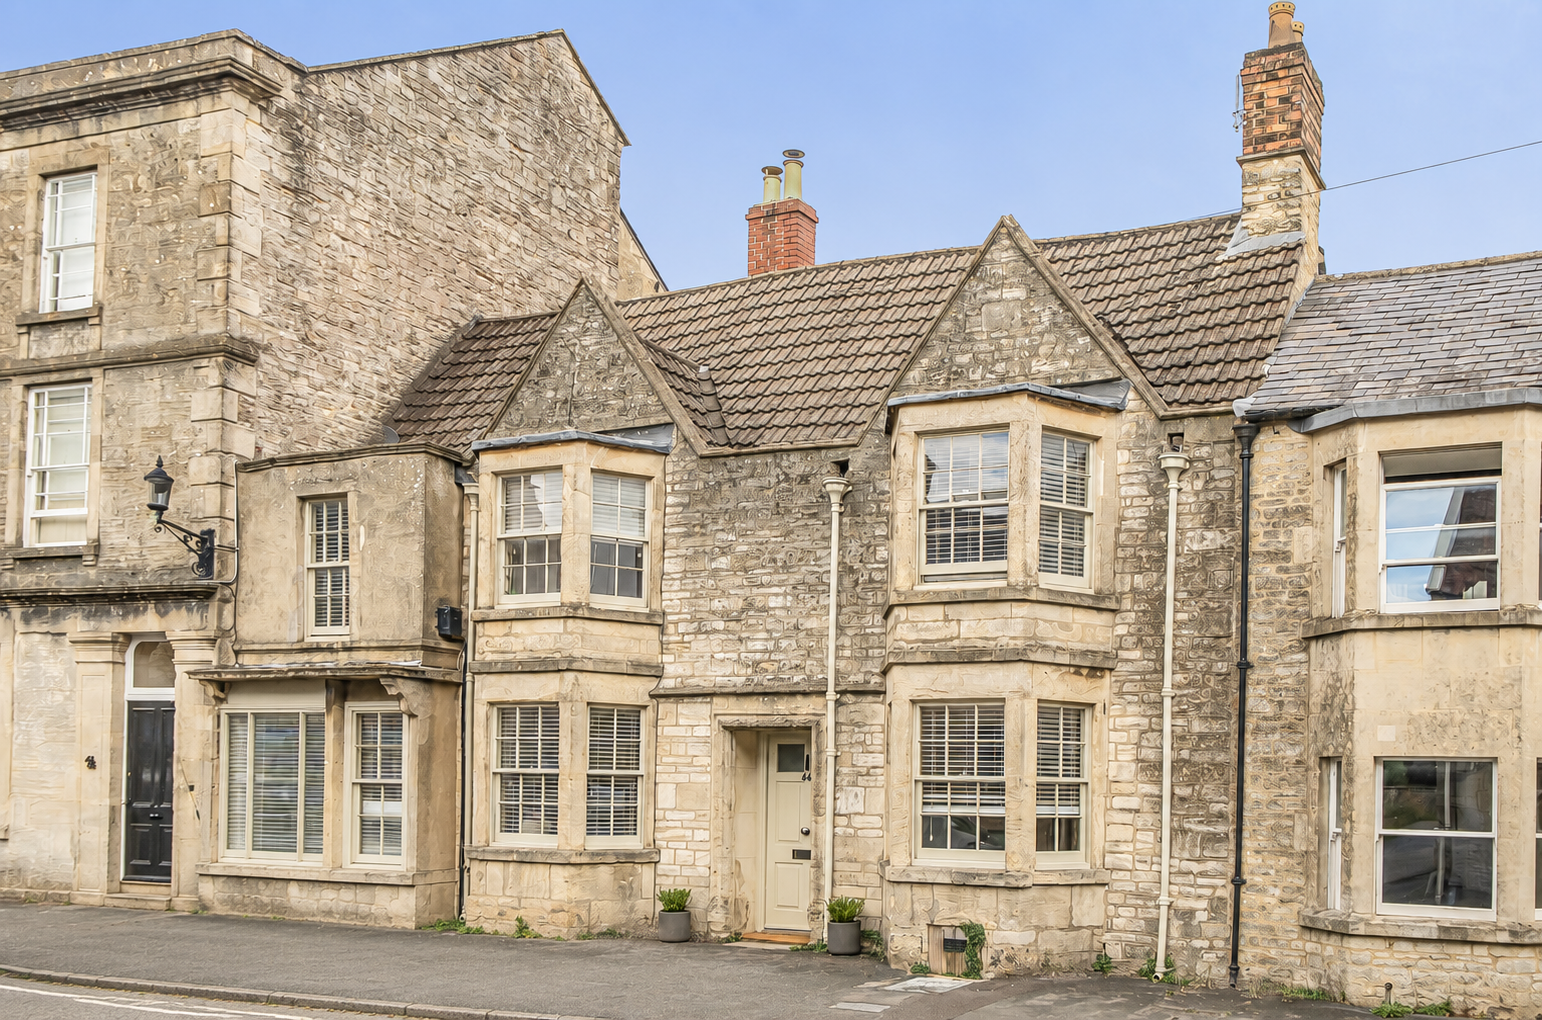
beautifully renovated period home in the heart of a popular village
£1,250,000
freehold
Character Property
4
3
2,734 Sq Ft
KEY FEATURES
Beautifully renovated grade ii listed period home
Approximately 2,743 sq ft of substantial accommodation
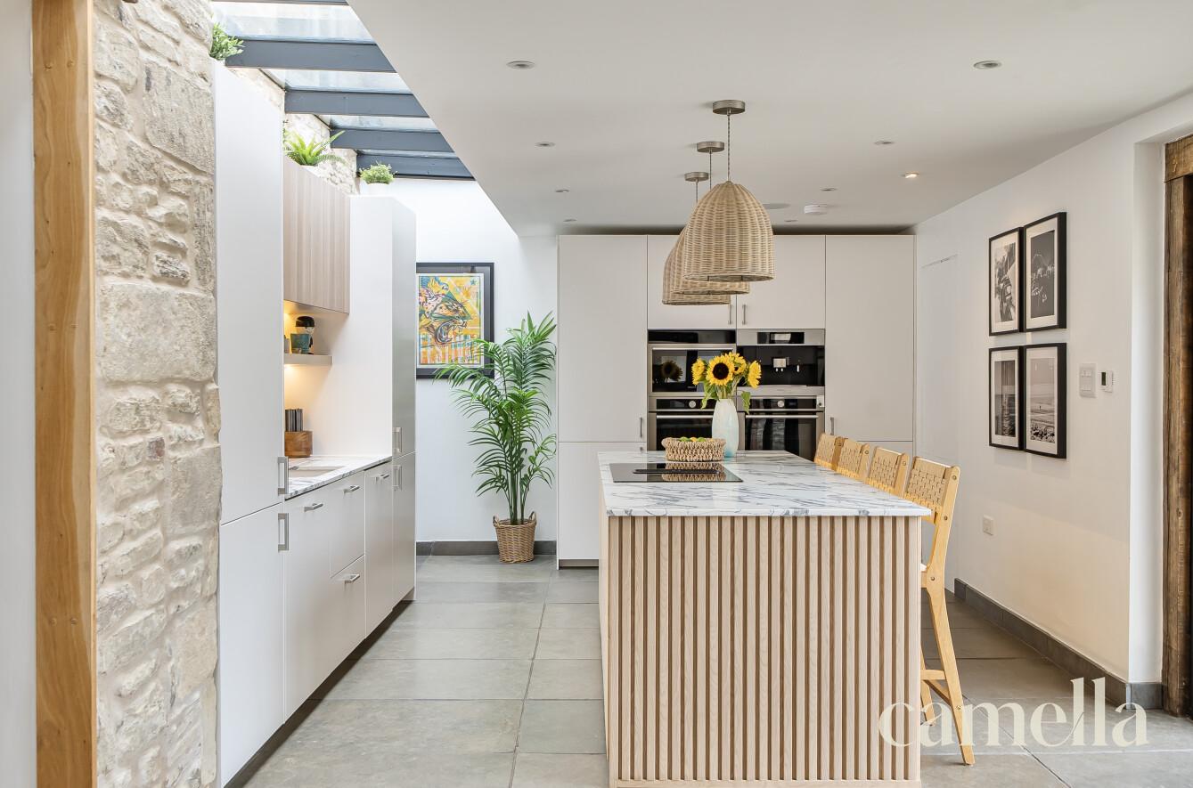
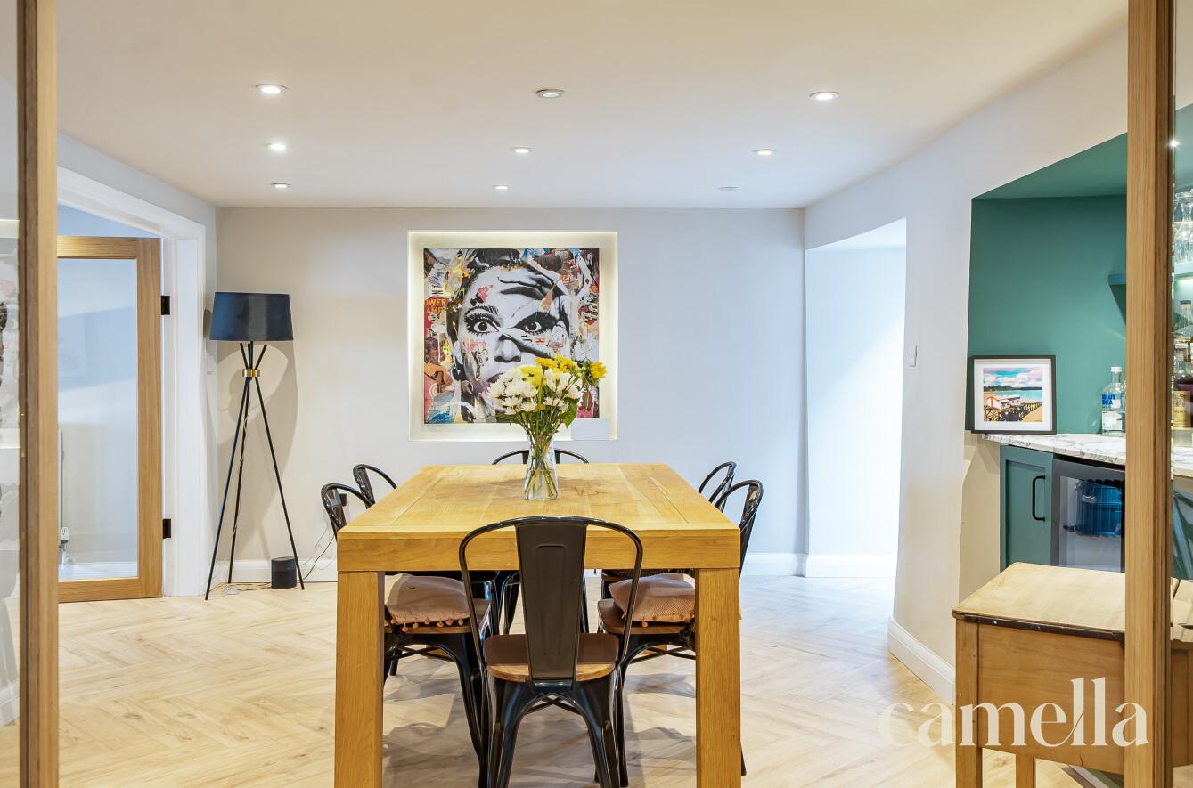
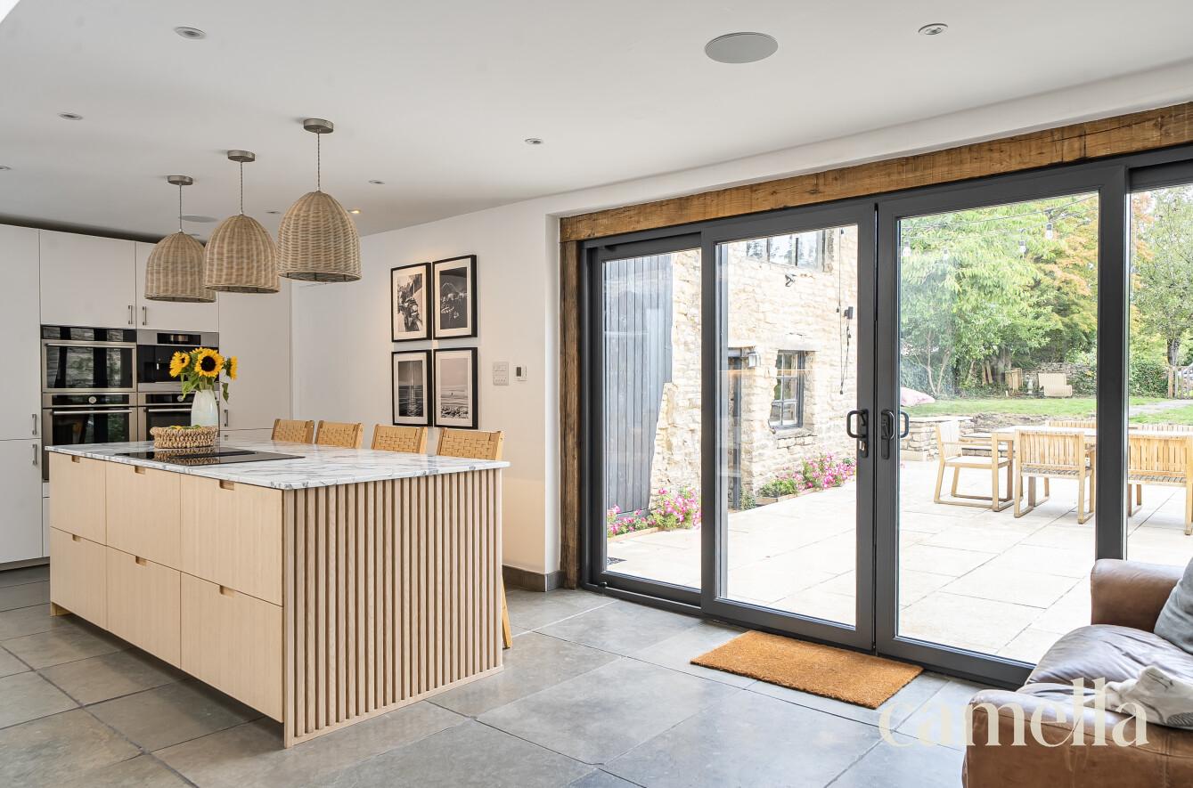
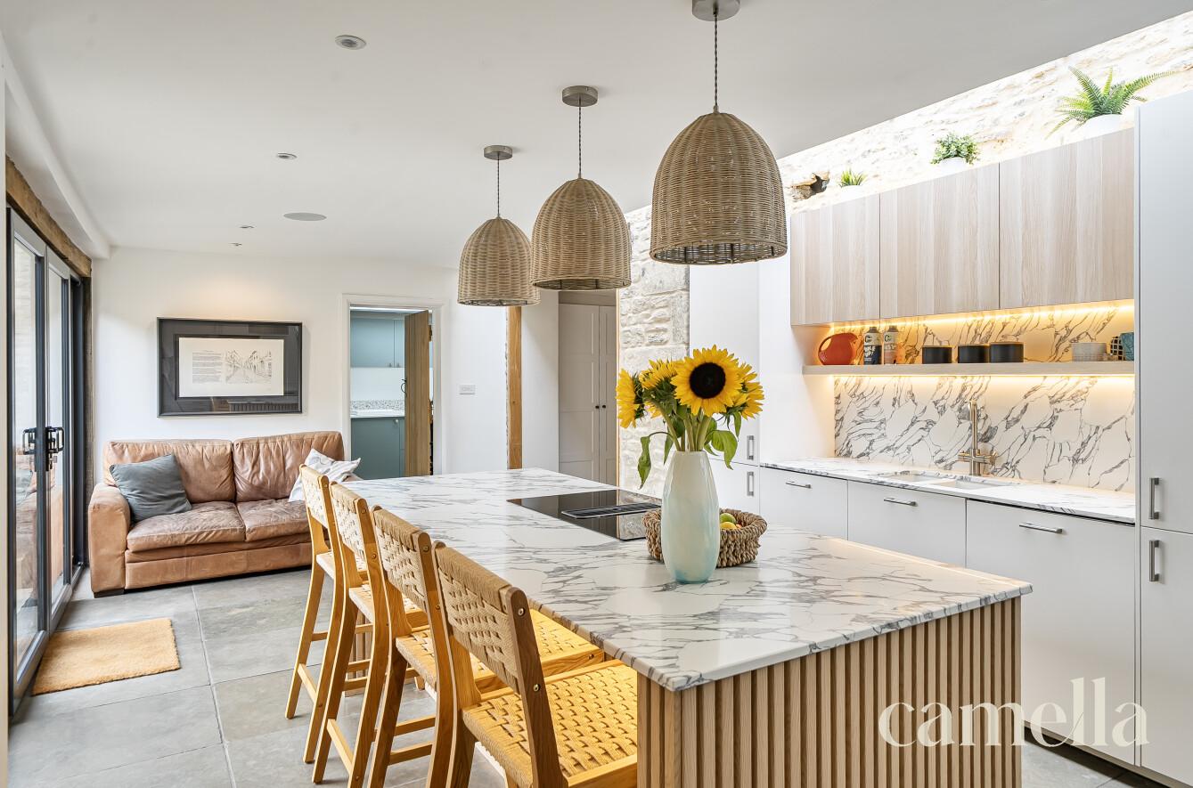
Impressive 24ft kitchen / family room opening onto the garden
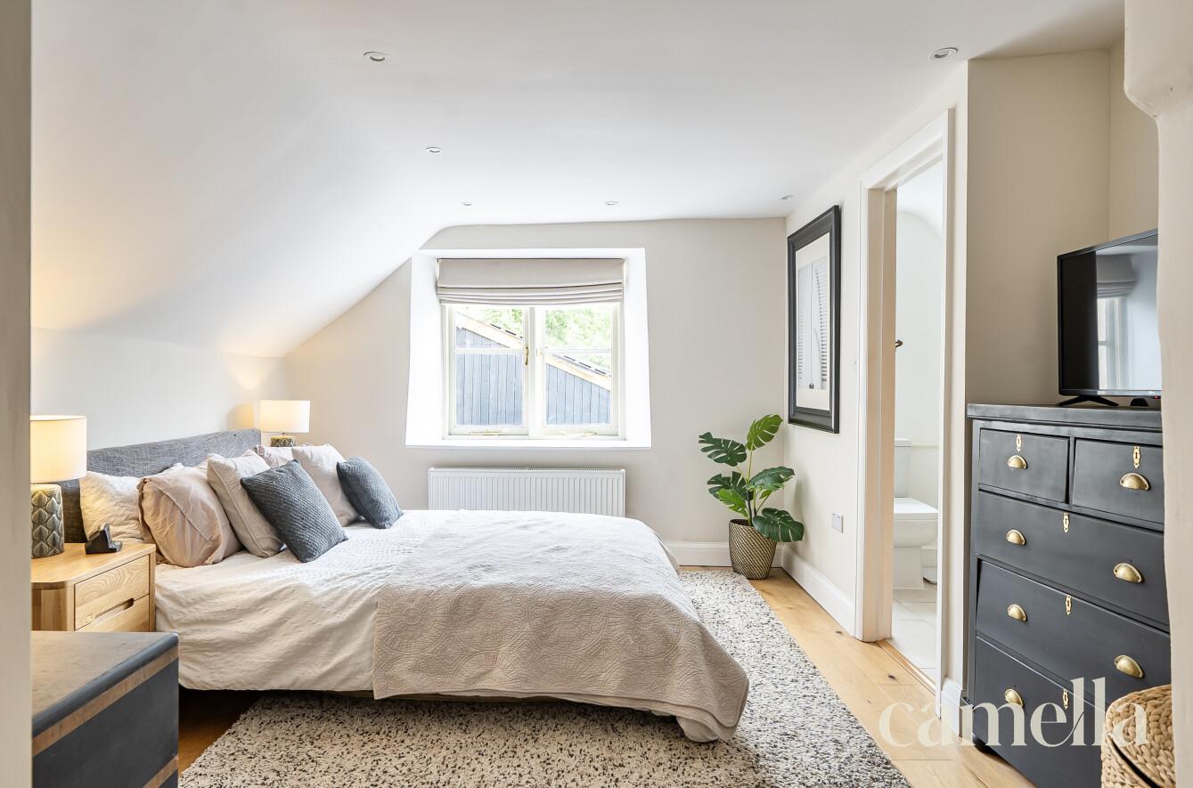
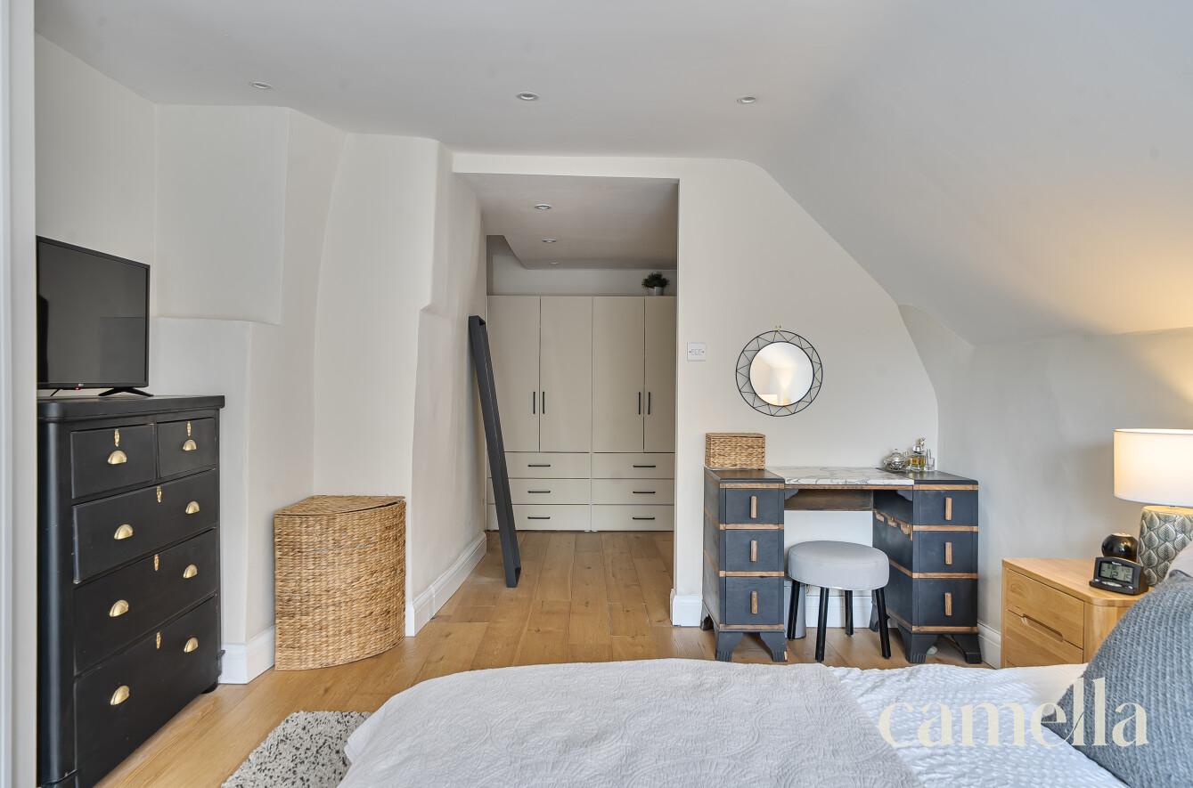
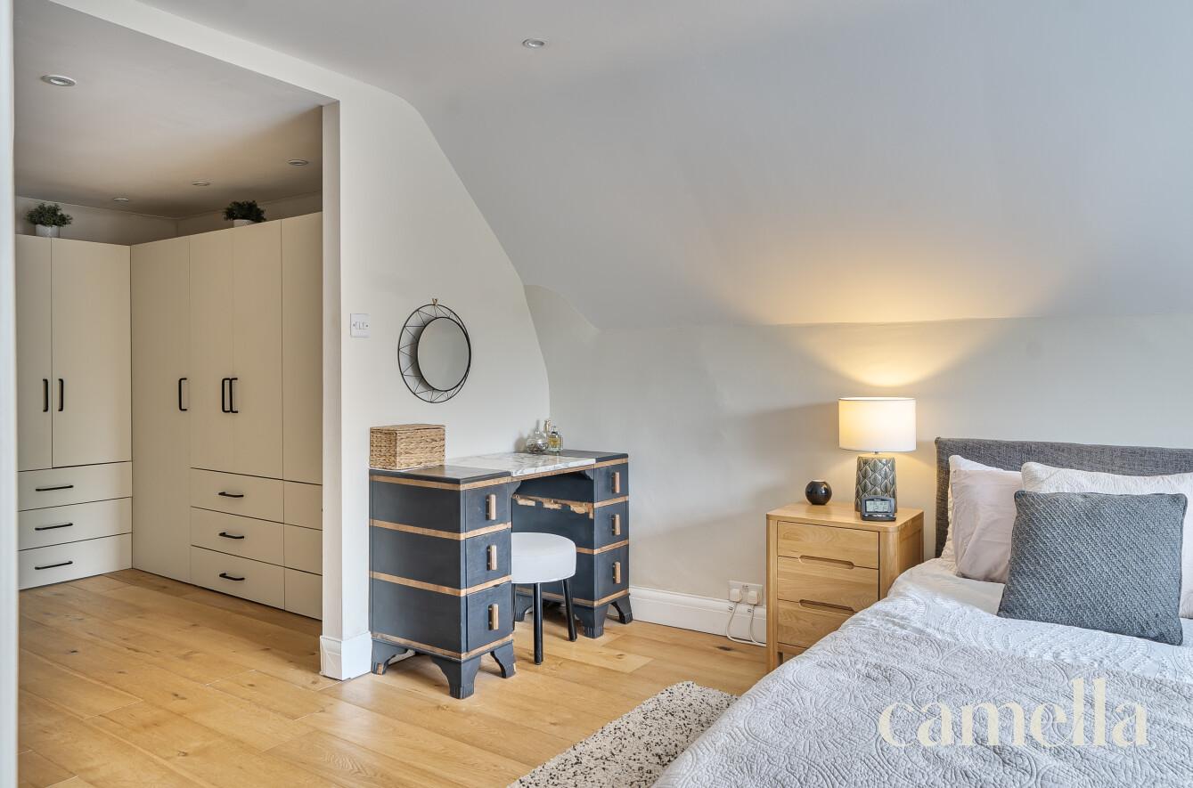
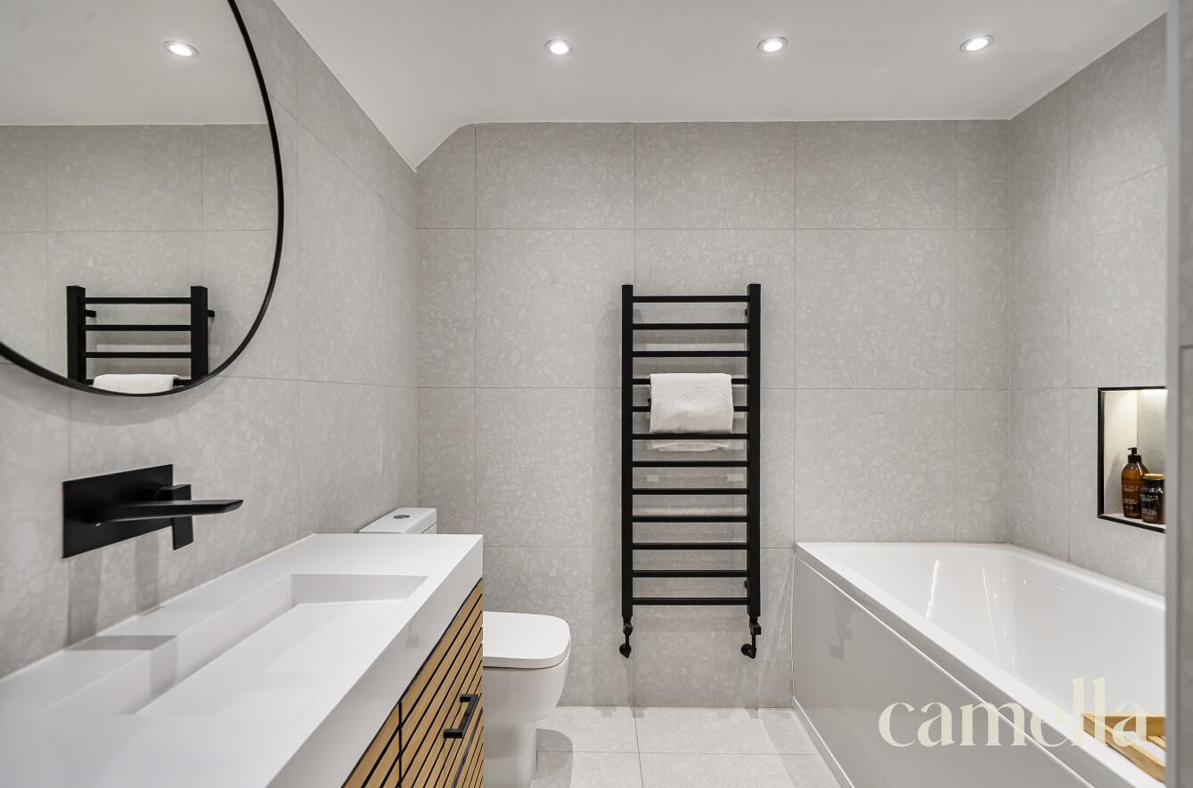
Four double bedrooms and three bathrooms including two en suites
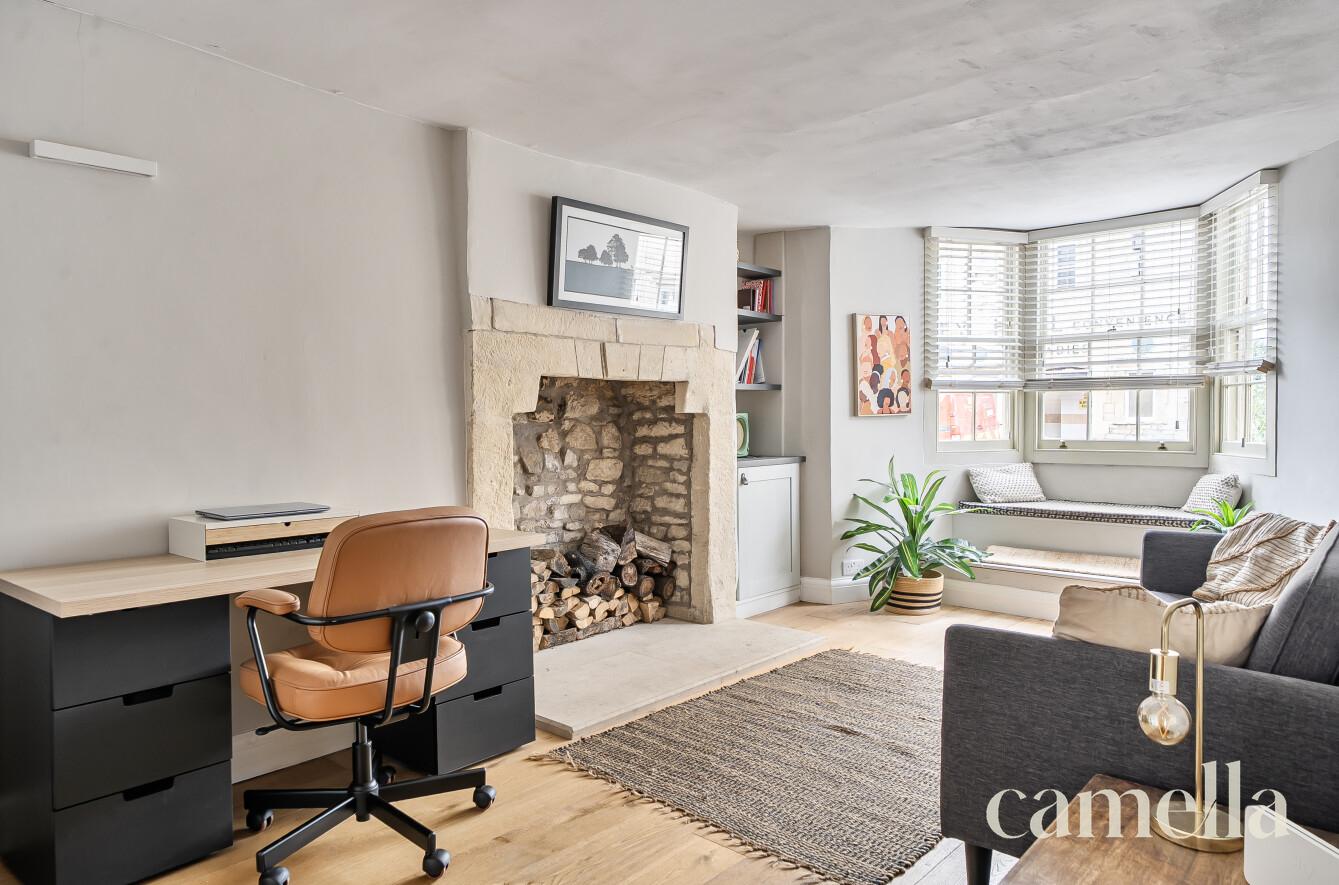
Generous reception spaces and studio / home office
Substantial private rear garden
Excellent off street parking for multiple cars and single garage
Cellar and useful ancillary storage space
Two storey tannery / outbuilding
Planning permission secured providing optional future annexe / additional accommodation
EPC RATING: D
COUNCIL TAX BAND: E
The Property
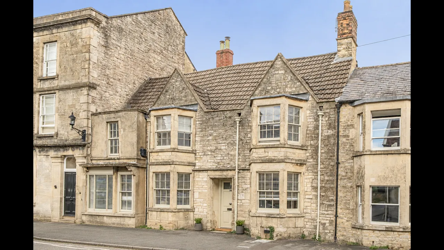
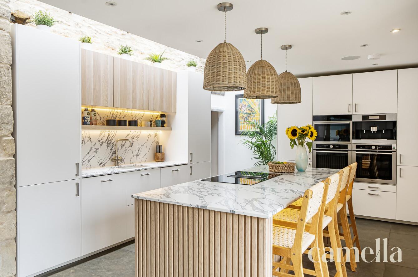
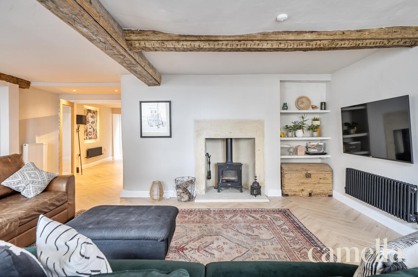
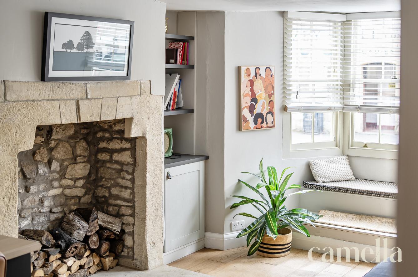
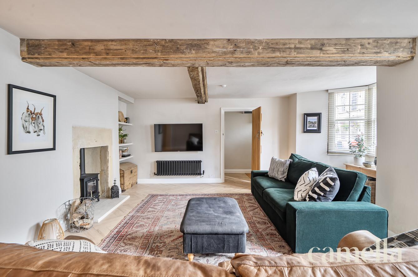
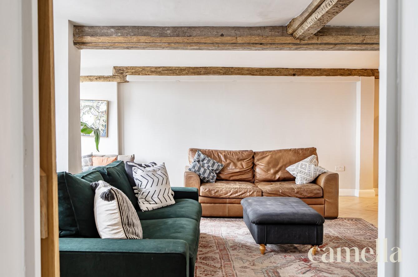
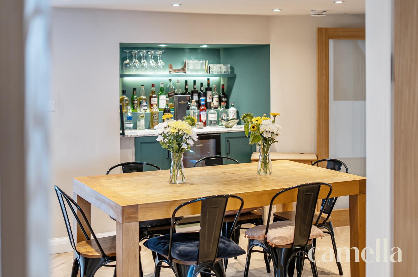
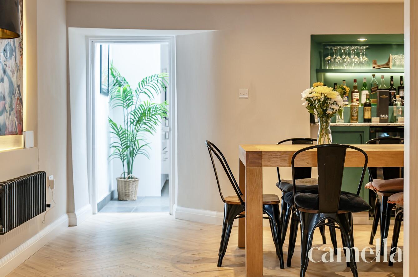
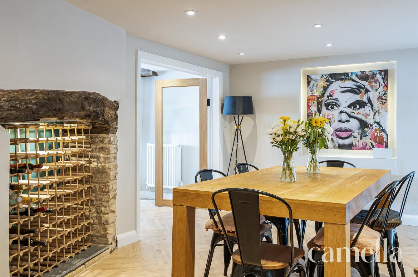
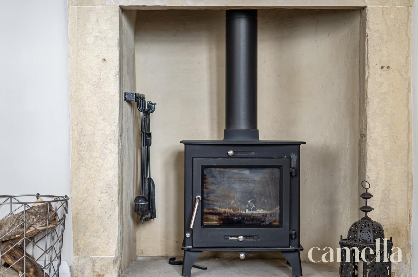
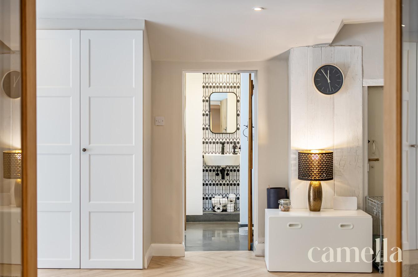
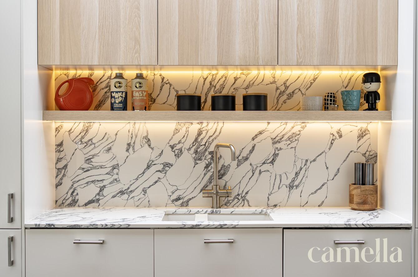
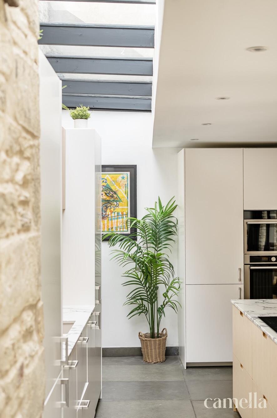
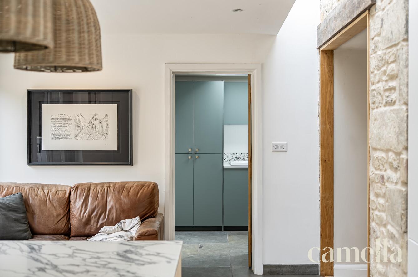
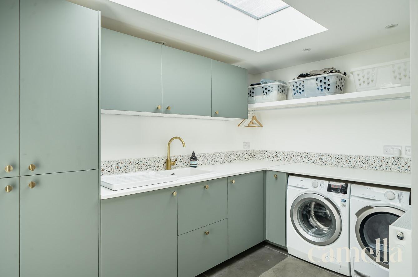
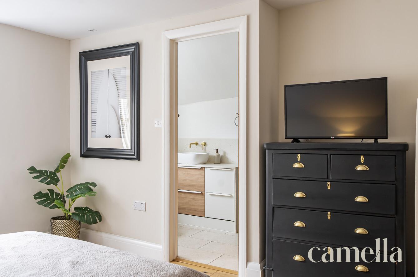
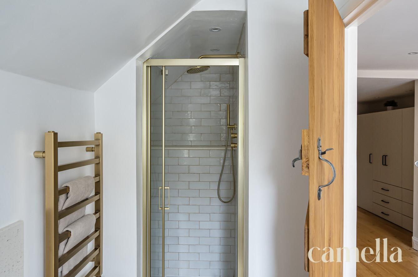
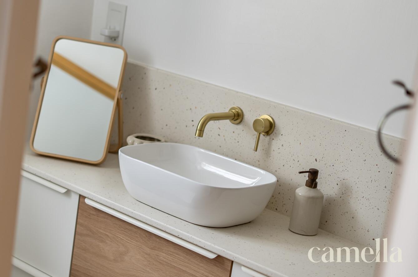
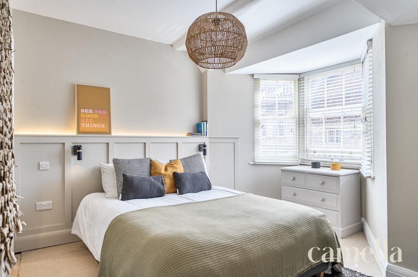
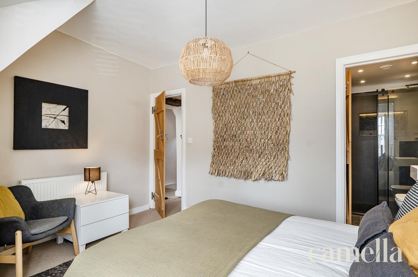
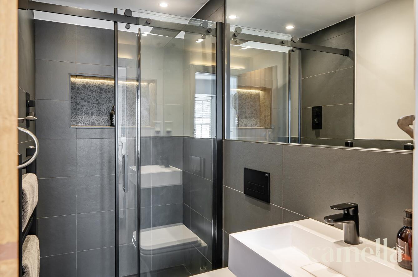
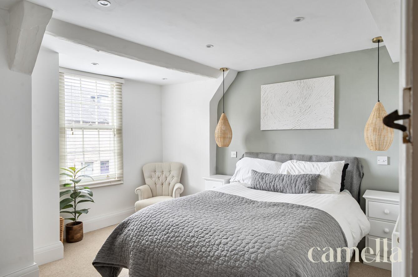
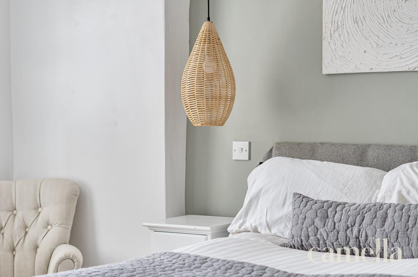
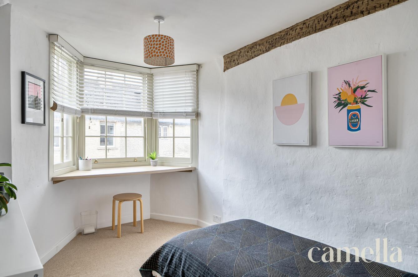
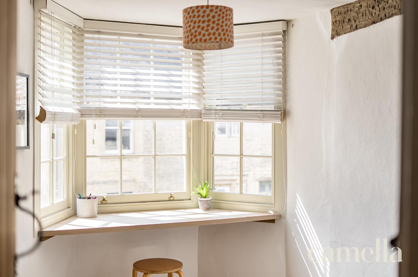
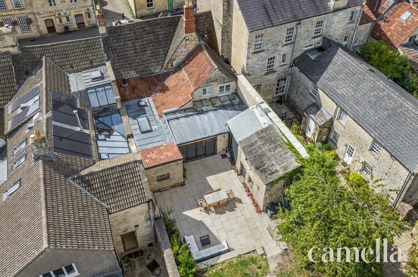
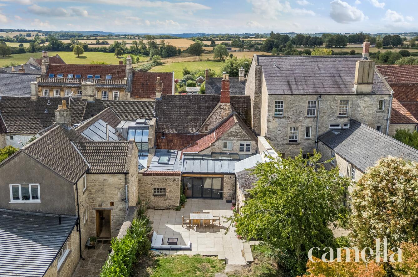
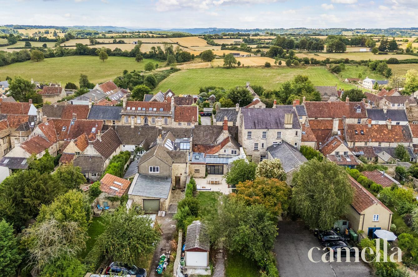
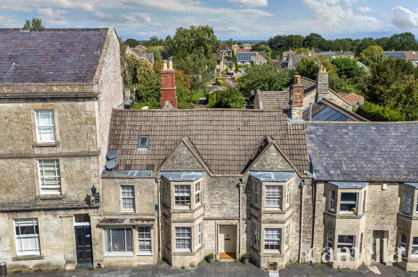
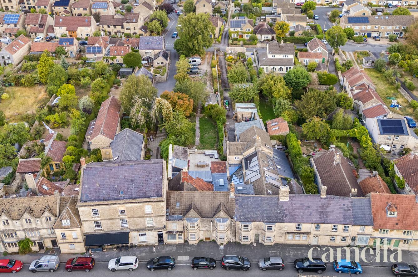
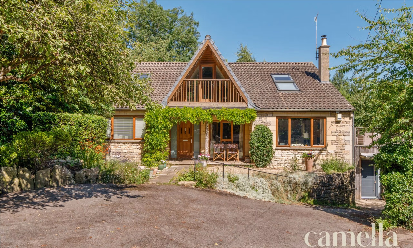
Offering far more accommodation than the façade suggests, this substantial four bedroom Grade II listed terraced home presents a rare opportunity to acquire a beautifully and extensively renovated period property that seamlessly blends traditional character with contemporary features. The house has been thoughtfully updated throughout, retaining a wealth of original details such as exposed beams, sash windows, and feature fireplaces, while introducing modern comforts and stylish finishes. The spacious ground floor offers multiple versatile reception rooms, ideal for both relaxed family living and formal entertaining. The impressive 24 ft kitchen / family room is a true focal point, featuring a central island, integrated appliances, and ample space for dining. Two of the four generously proportioned bedrooms benefit from en suite facilities, providing privacy and convenience, while a separate utility room enhances the practicality of the home. A further highlight is the former tannery to the rear, currently used as garden storage and a workshop, offering excellent potential for conversion into an annexe with planning permission granted, perfect for guests or multi-generational living.
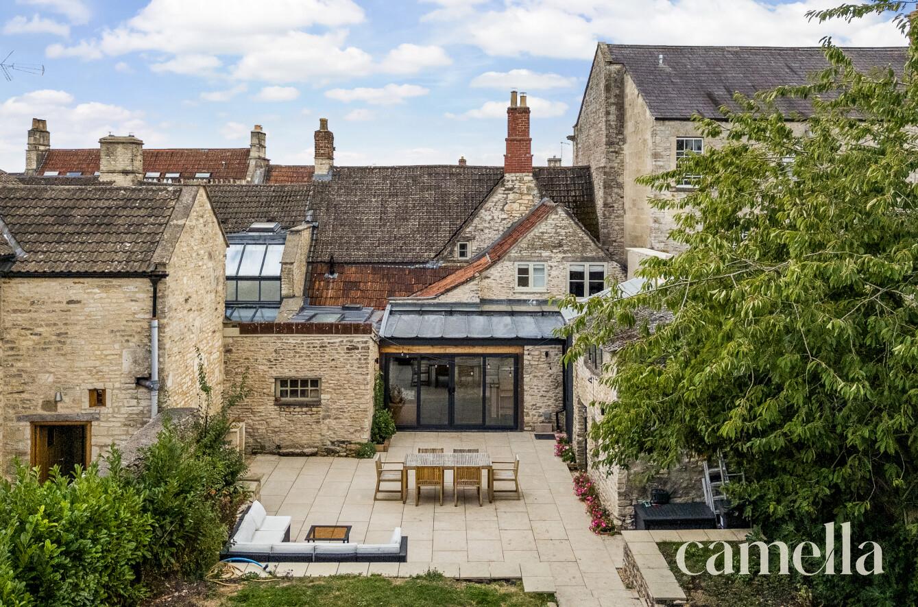
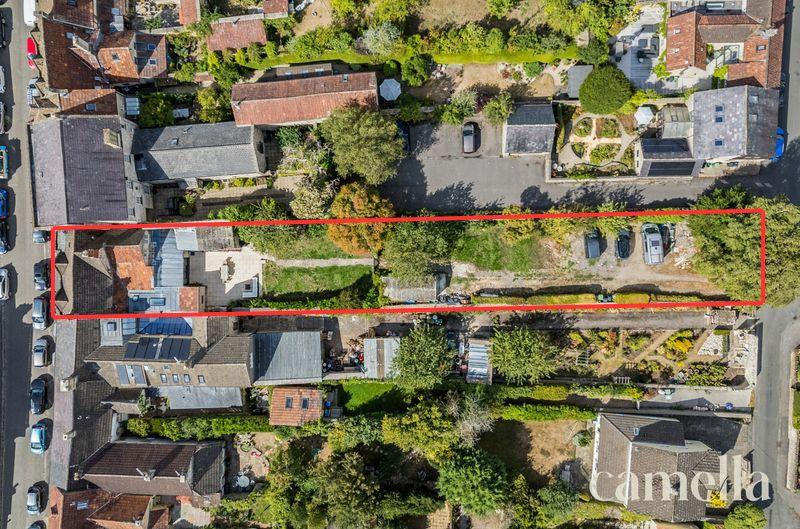
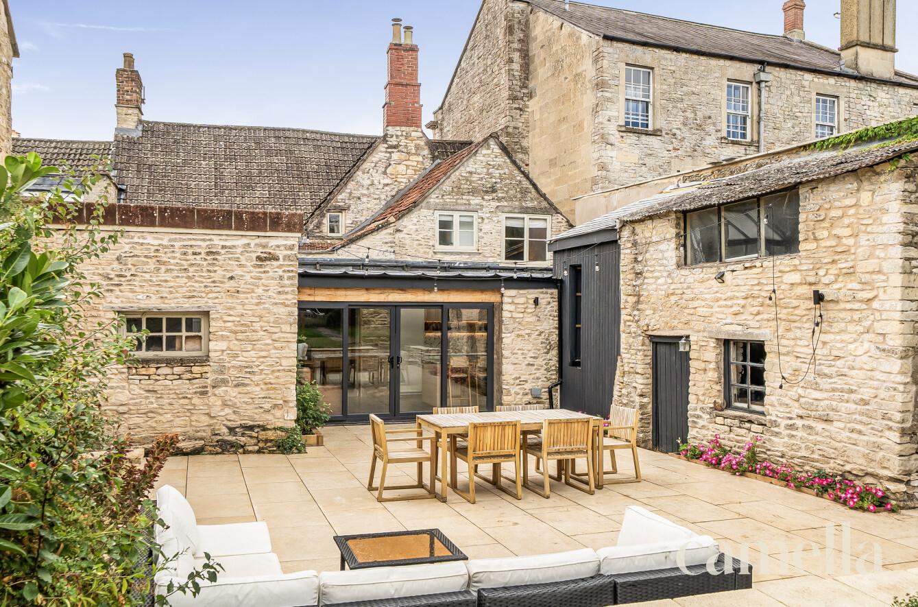
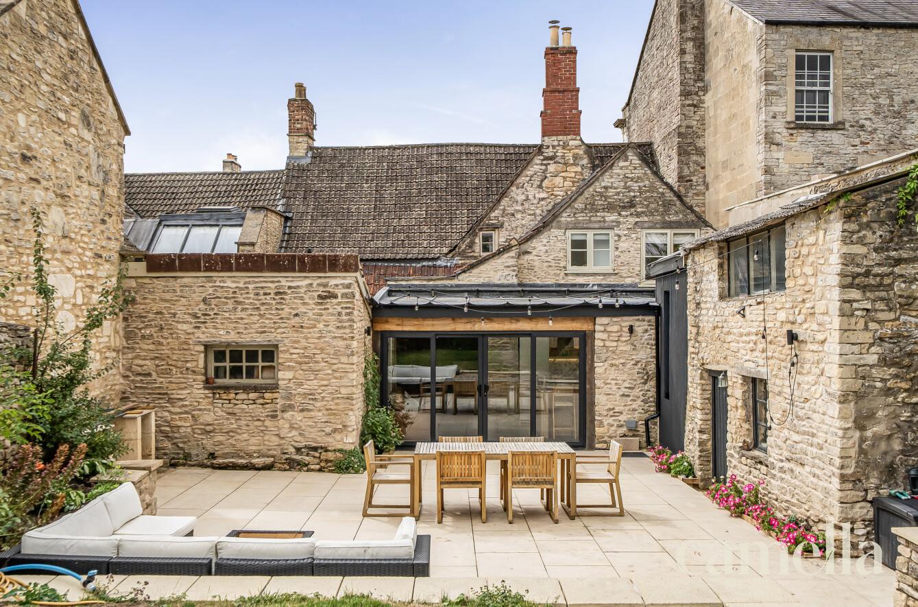
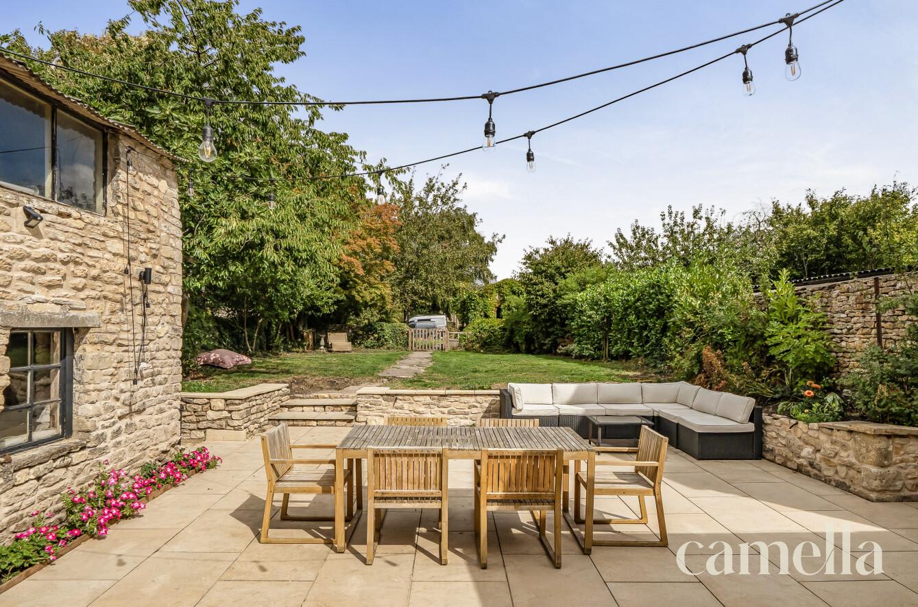
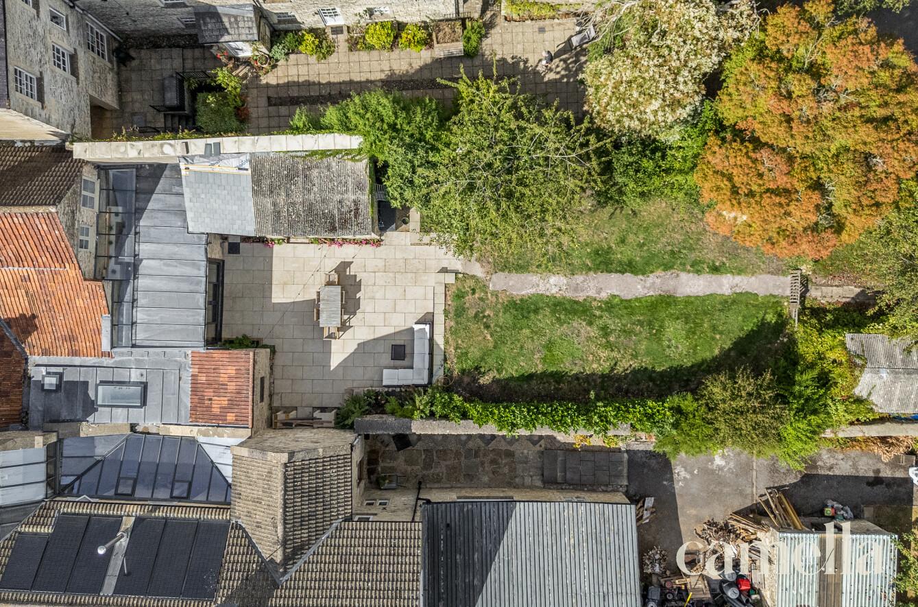
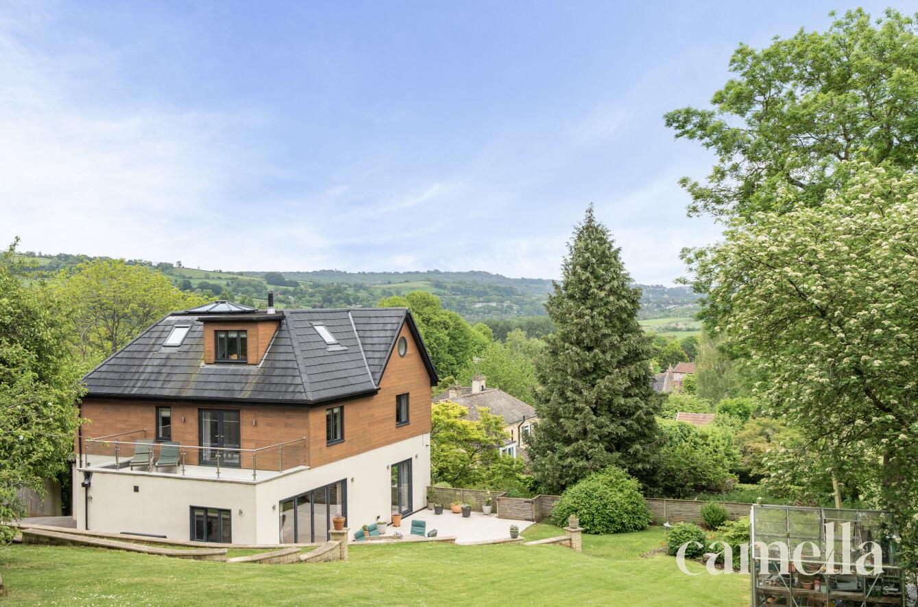
The outside space is equally impressive, with sliding doors from the kitchen opening onto a generous patio area that is perfect for outdoor entertaining and al fresco dining. Contemporary lighting creates an inviting atmosphere, while steps rise to a large, level lawn bordered by mature shrubs and trees, offering both privacy and a picturesque outlook. A gate leads through to an additional lawned area, where a single garage provides secure storage or parking, and there is ample off-street parking for multiple vehicles accessed via Back Lane. This outstanding property combines period elegance, modern comfort, and exceptional outdoor space, making it a truly desirable family home in a sought-after location. Early viewing is highly recommended to fully appreciate all that this unique residence has to offer.
Setting The Scene
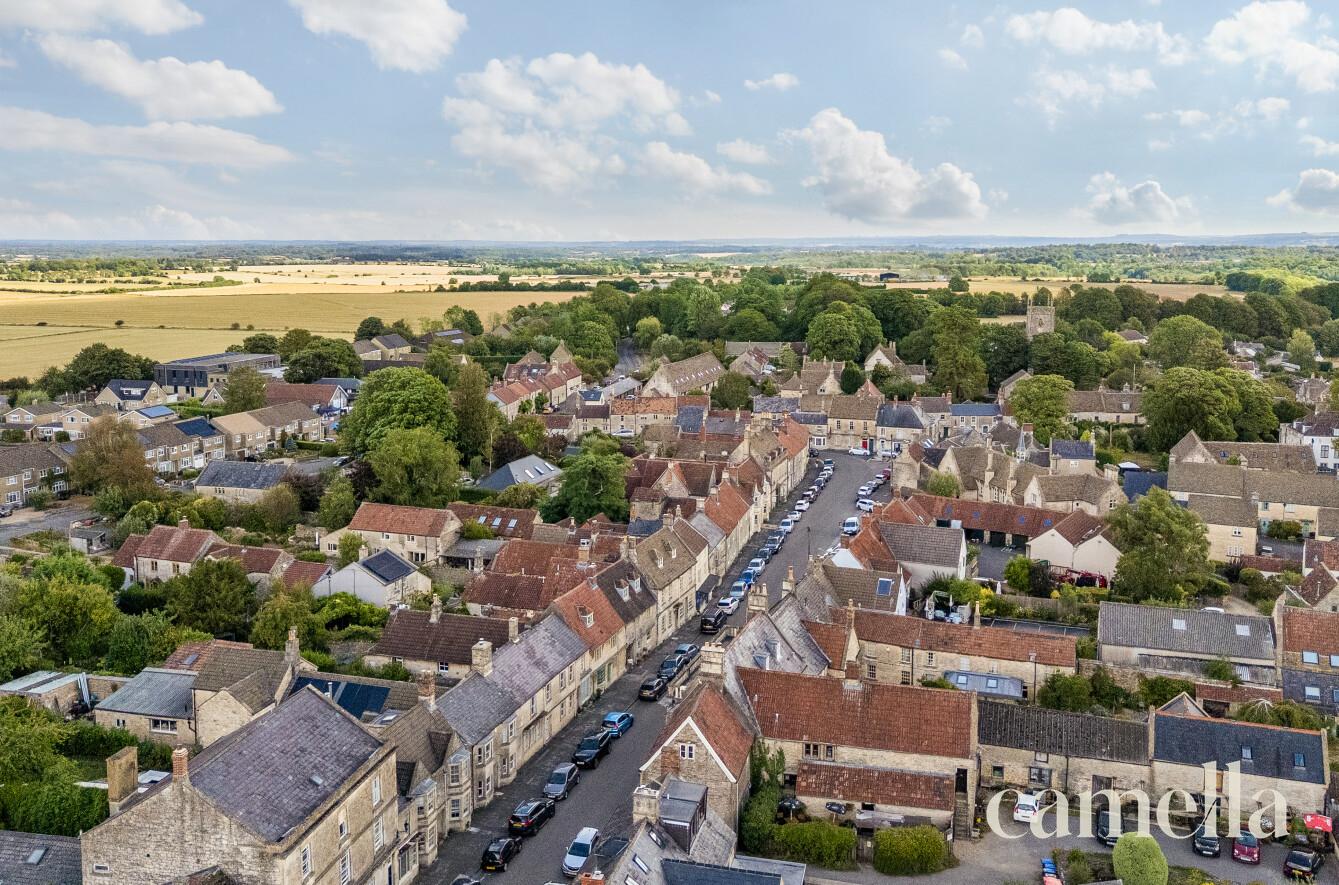
If it's village life you're after, it doesn't get much better than Marshfield. Steeped in history and full of architectural charm, this beautifully preserved village is a joy to explore. Every corner reflects the care and pride of its community.
Perfectly positioned on the edge of the Cotswolds in a Conservation Area and Area of Outstanding Natural Beauty bordering both Somerset and Wiltshire, Marshfield strikes the ideal balance, peaceful and picturesque, yet full of life. It’s just the right size to offer everything you need, including a GP surgery, a well-regarded primary school, a post office, cosy tea rooms, popular pubs, and a handy convenience store… home to what many say are the best cakes in the South West.
There’s something for everyone in Marshfield, from the charm of the local cricket club, tennis club and other sporting grounds, to the rolling countryside that’s perfect for scenic walks and outdoor adventures. The vibrant community centre offers a wide range of activities, whether you're into yoga, film nights, or just looking to connect with neighbours. It’s a place where it’s easy to feel at home and get involved.
Commuters will appreciate Marshfield’s convenient location, with easy access to the M4 providing links to both Bristol and London, as well as straightforward access to both Chippenham and Bath train stations. The A46 means the historic city of Bath is approximately 8 miles away and the by-pass results in reduced traffic noise within the village.
location
NEAR BY |
|---|


BEAUTIFULLY BOUTIQUE
thinking of buying or selling your home with camella?





Enquire
Fill in the form below to enquire about this property.
Mortgage Calculator
Monthly Repayments
£0.00
These results are for a repayment mortgage and are only intended as a guide. Make sure you obtain accurate figures from your lender before committing to any mortgage. Your home may be repossessed if you do not keep up repayments on a mortgage.
Stamp Duty Calculator
Please note: This calculator is provided as a guide only on how much stamp duty land tax you will need to pay in England and Northern Ireland. It assumes that the property is freehold and for residential purpose